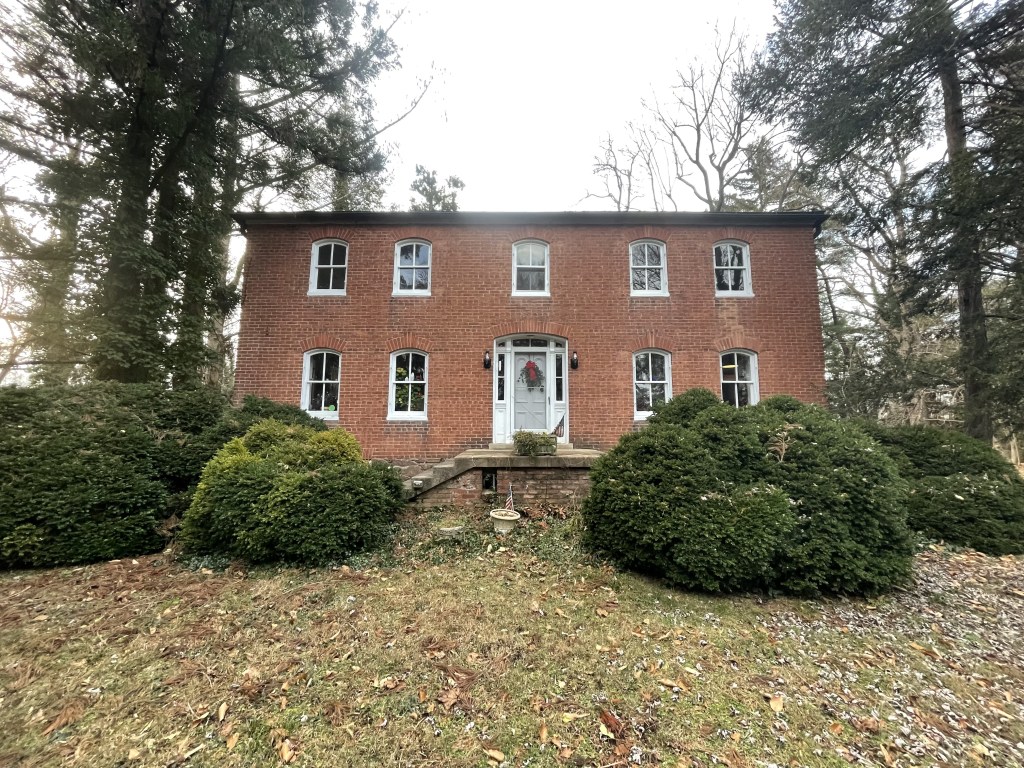
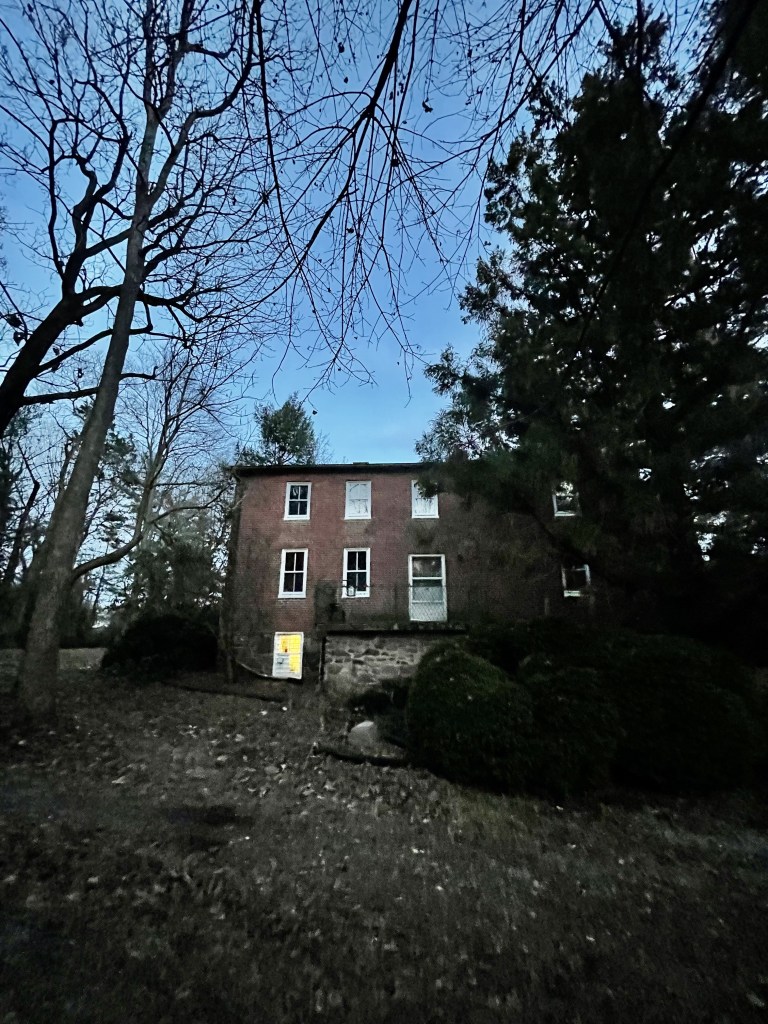
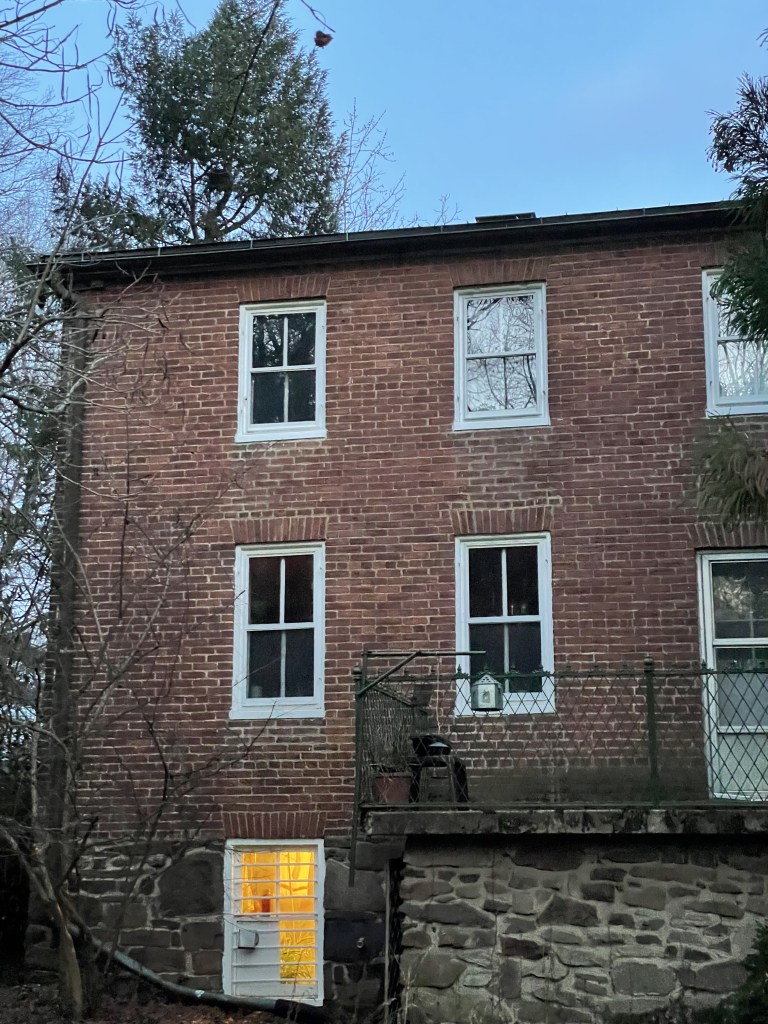
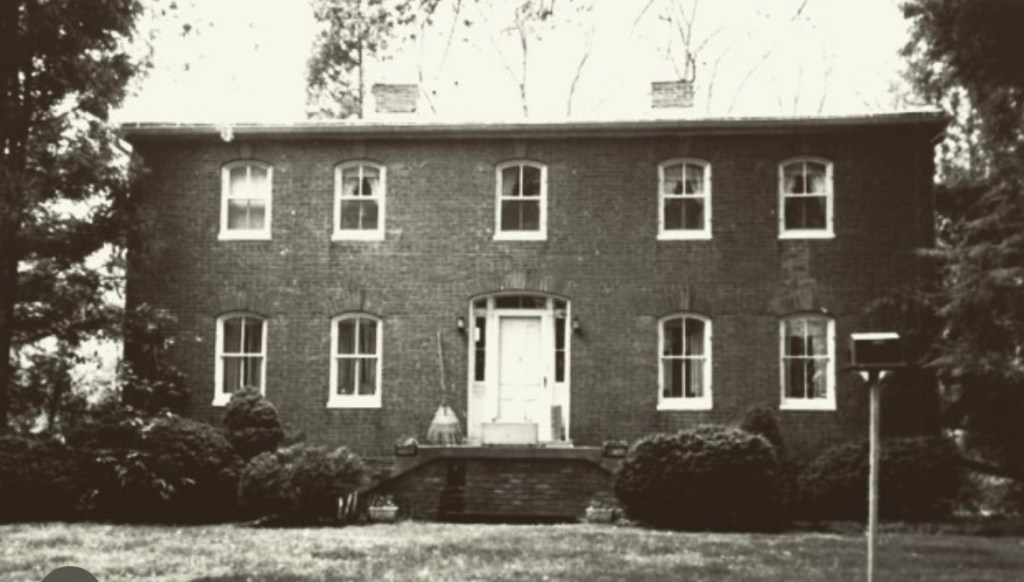
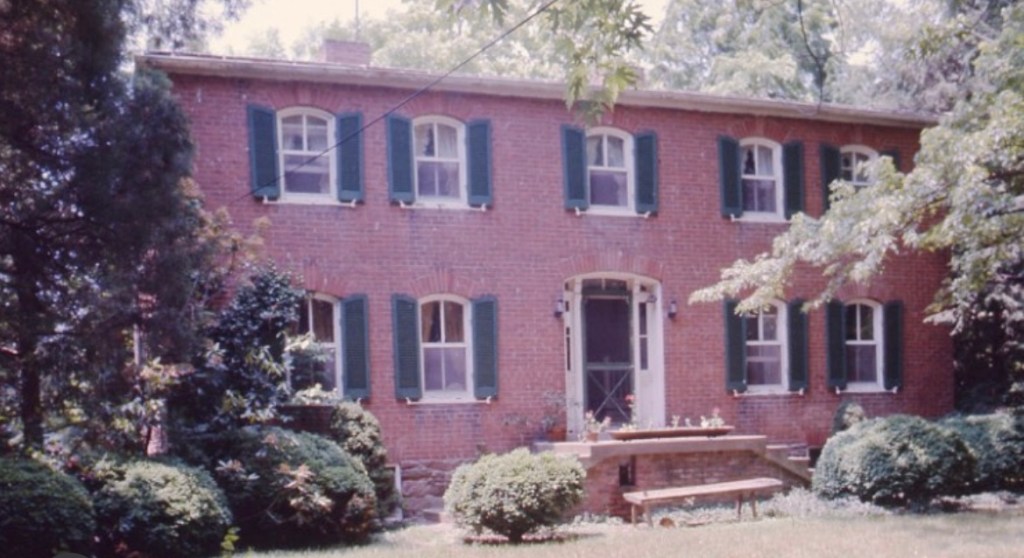
The Hays-Dilonardo House was built by Richard Poole Hays. Mr. Hays was a confederate veteran of the Civil War who grew up in Barnesville and clerked in his father’s store. Likely recognizing the opportunities in Dickerson with the construction of the B&O railroad through town in the 1870s, Mr. Hays built his home of brick in 1883. It is believed that all the brick used to build the home came from a warehouse in Barnesville and was transported by horse-drawn wagon from Barnesville to Dickerson.
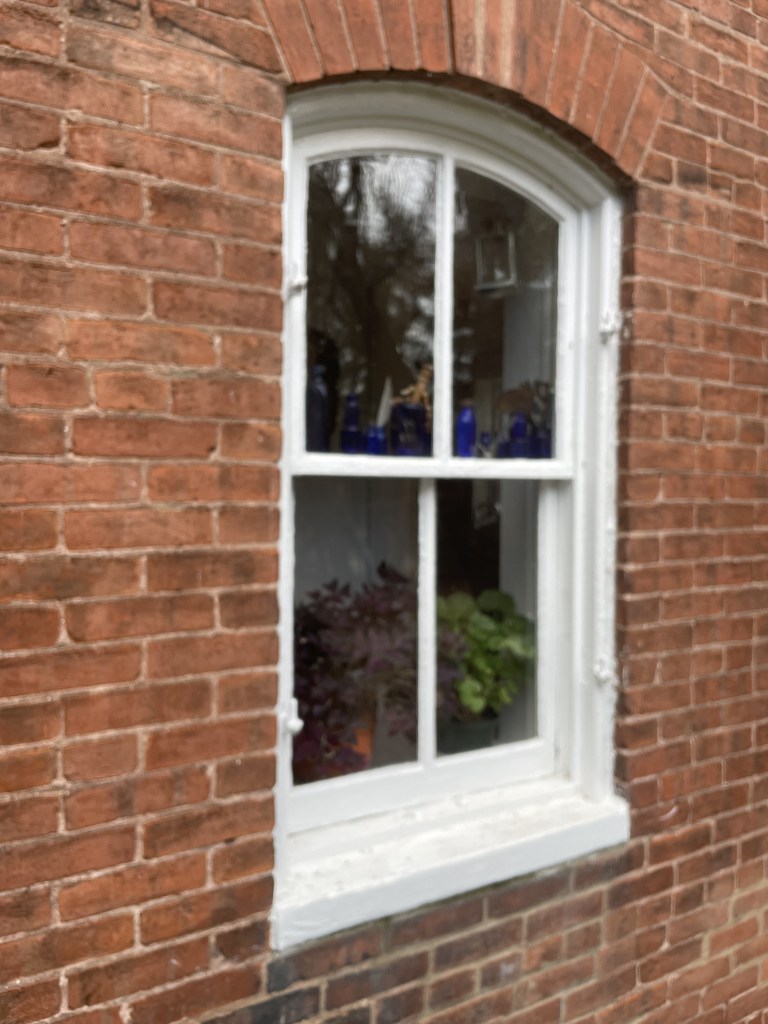
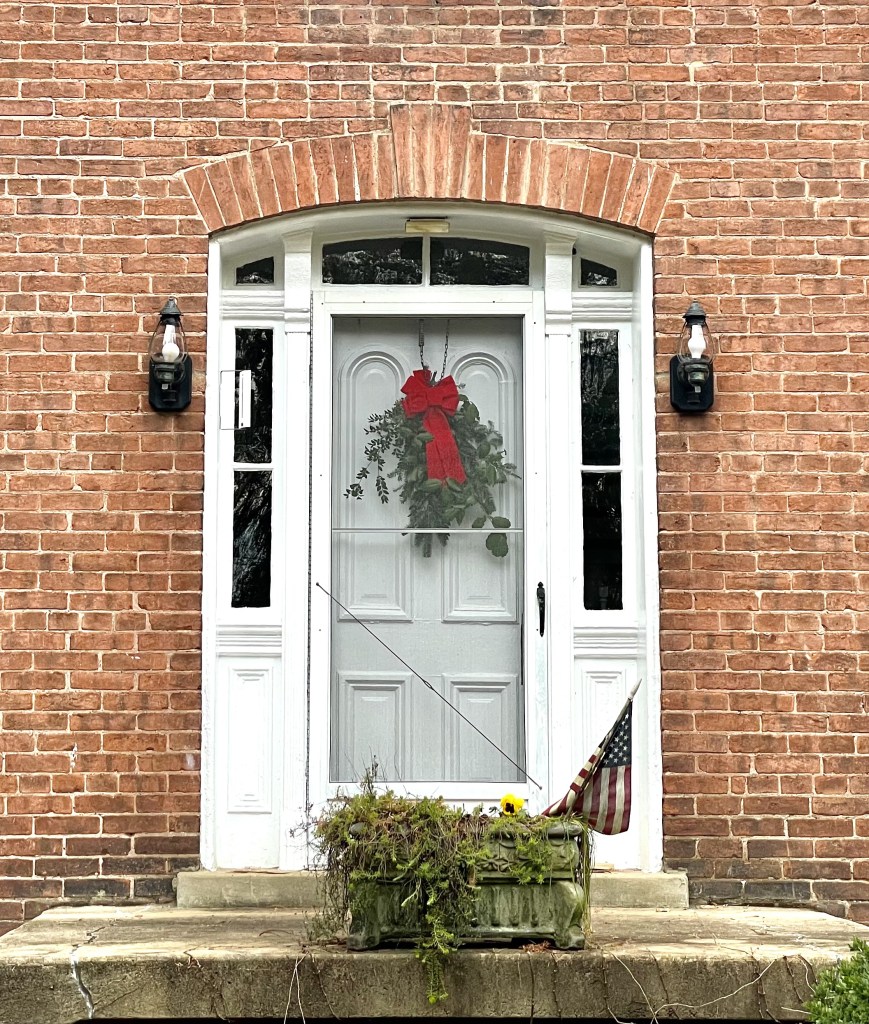
I’ve been interested in this old brick home in Dickerson for a few years now. Sitting not too far off the road, the home’s exterior is largely obscured by trees, and given the way the structure sits, it’s nearly impossible to see anything but a quick glimpse of the street-facing side of the structure. Despite the limited viewing opportunities, what can be seen is compelling – beautiful brick, curved Italianate-style windows, a hipped roof with two chimneys, and interesting front door transom windows and sidelites. It’s more than enough to make onlookers wonder what the home might look like from different angles or from inside. I was recently provided the opportunity, given a mutual friend with the current owners, to explore the home and surrounding property from top to bottom – it did not disappoint.
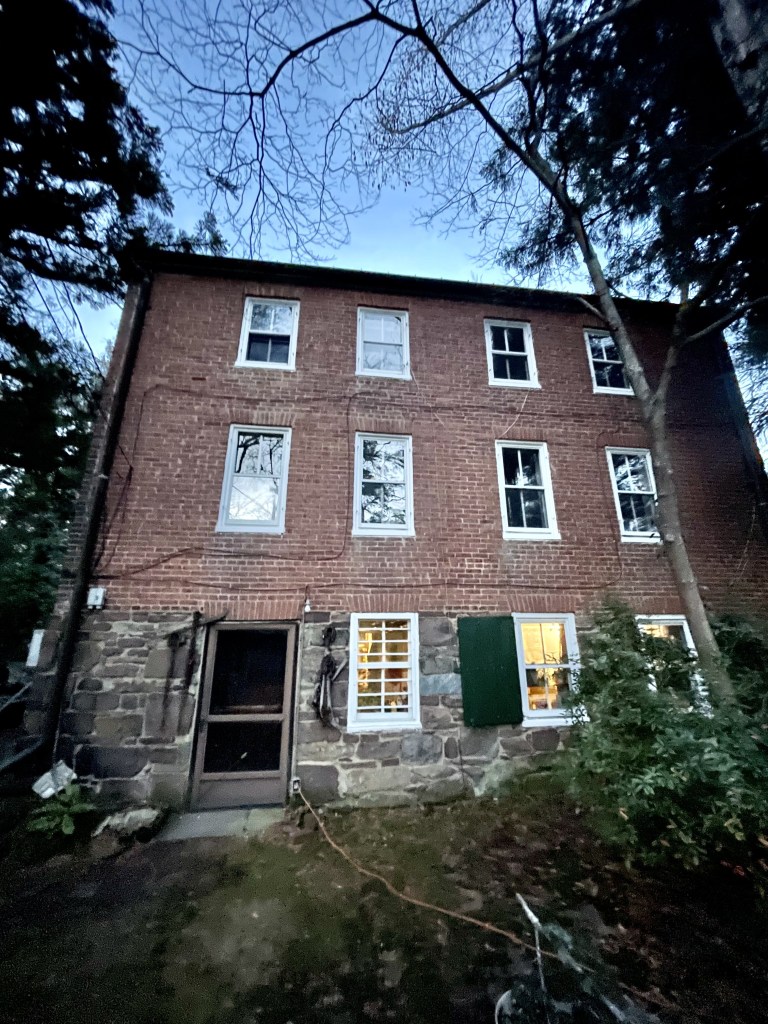
Although the front door is technically the door seen from the road, the owners explained that since the property has been in their family’s possession (since 1953), they’ve always entered through what most would consider the back door. This is because the driveway wraps around to the back of the house, making it the natural entry and exit point. This is quite common on older homes in these parts. Additionally, the wooden front and back steps were replaced in the 1950s by the current owner’s father with stone and brick structures.
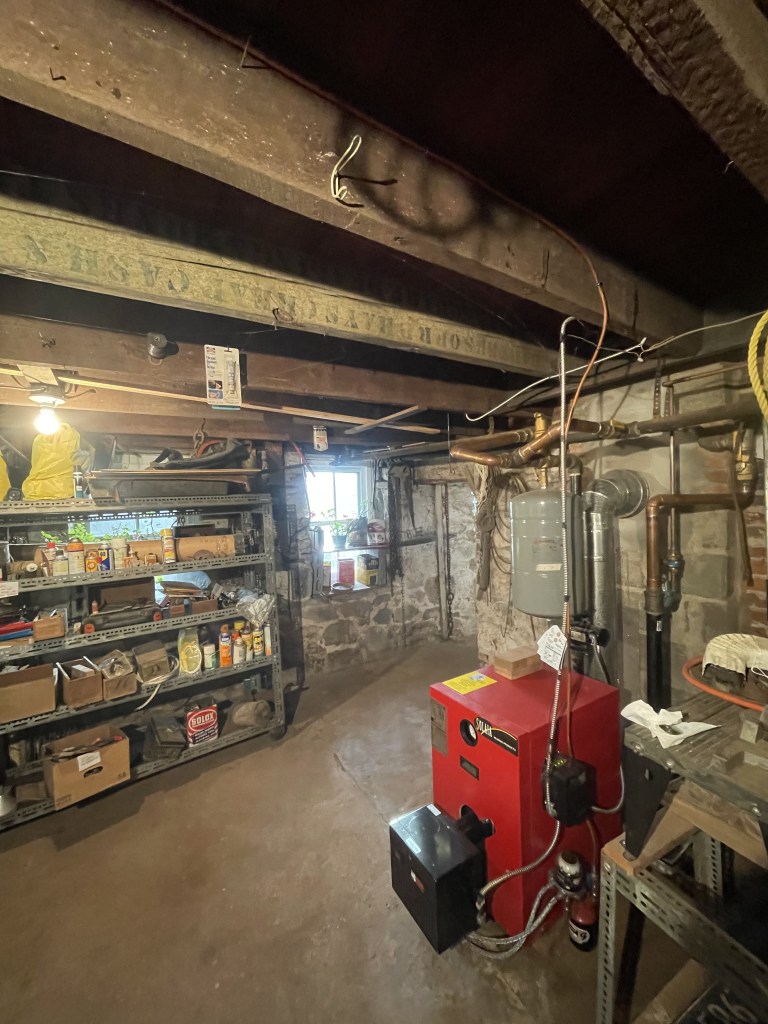
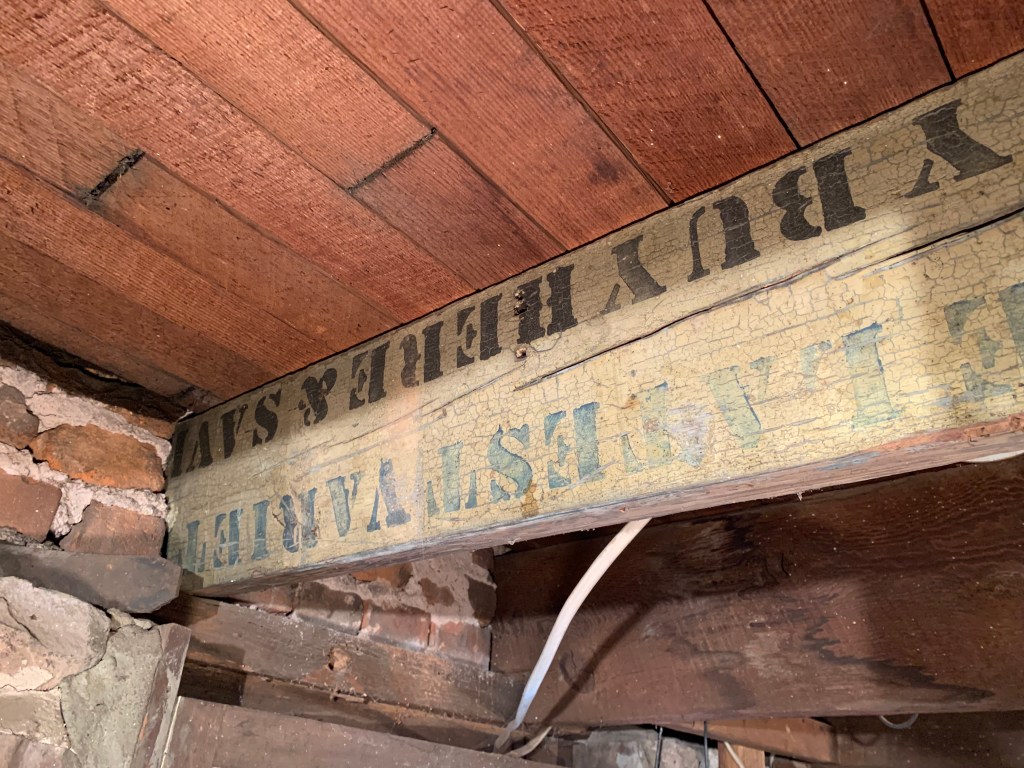
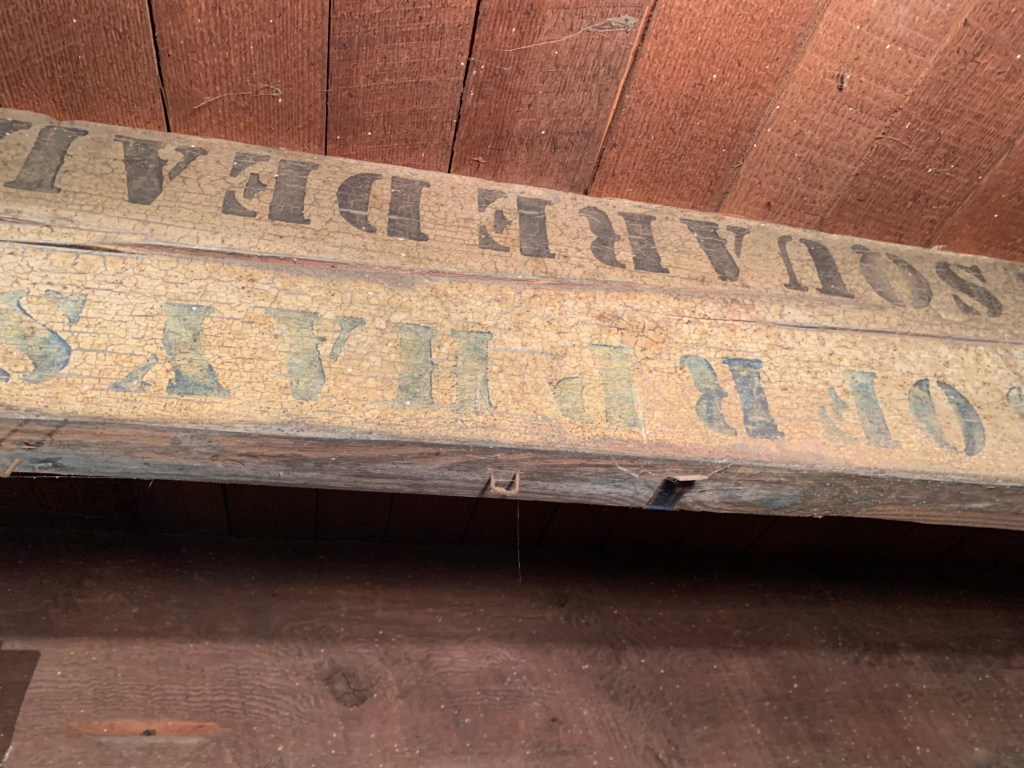
Once inside, we started our tour in the basement, which is lined with stone walls. The floor of most of the basement is concrete, although a portion remains dirt. Interestingly, the home is built into the side of a hill, resulting in a walk-out basement and lots of light via windows – also not uncommon to old homes in these parts. Two of the windows have horizontal bars across them—perhaps because they had been part of a warehouse. Of course, the joists are exposed in the basement and one of them contains black stenciled lettering on it—two lines, one above the other– all in caps! It is upside down but can still be deciphered. It reads: “HEADQUARTERS OF RPHAYS CHEAP CASH & TEMPERANCE STORE LATEST VARIET MY MOTTO FAIR SQUARE DEALING & HONESTEA THE BEST POLICY BUY HERE AND SAVE”. From below, it is also easier to spot where floors were cut above to make room for plumbing and heating, as this was not added in the home until the 1943.
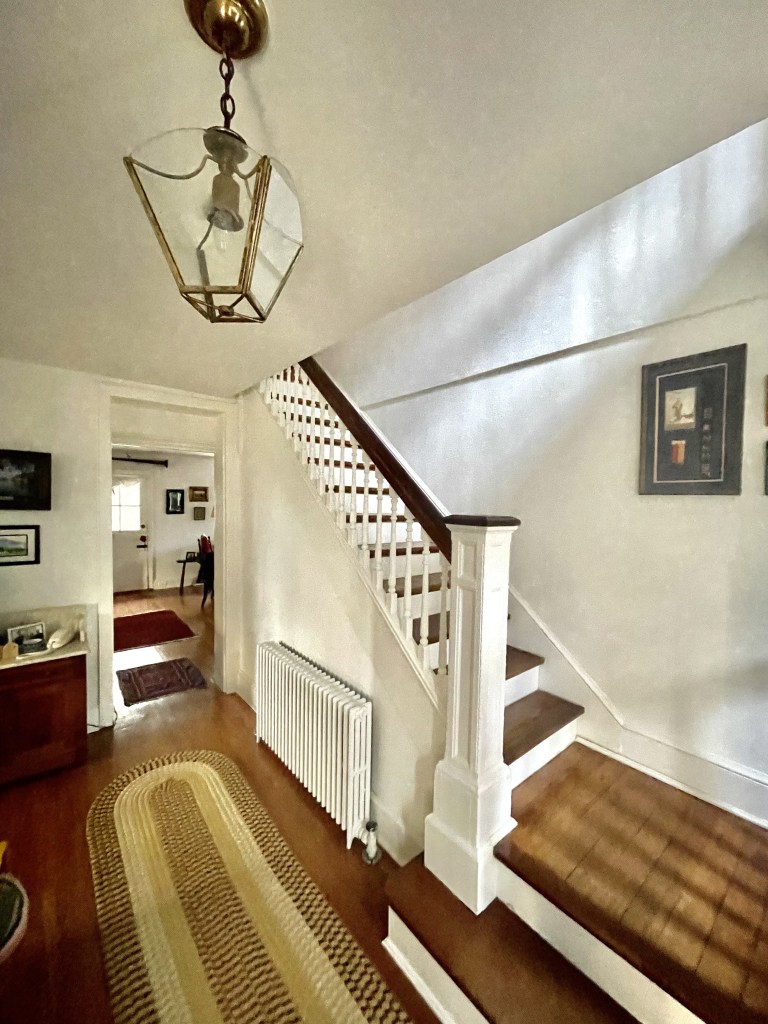
The home has had very few changes to the interior. On the main floor, the layout of the home is straightforward. The front door opens to a hall the stretches to the center of the house with a staircase running parallel to the hall. On either side of the hall is an entryway – on the left leading to the dining room and on the right to a hall that leads to the kitchen. The first-floor hallway ends at the center of the house where a doorway leads straight into the living room. The back door, which is located in the living room, is extra wide and sturdy and contains a pattern of nail heads on the interior side—its overall appearance suggesting it could have come from a warehouse.
While historic records note that the kitchen has been moved multiple times in the home’s history, resulting in it having occupied every room on the first floor at some point, the current owner notes that the kitchen is in the same place it’s been since 1953. Additionally, the owners surmise that the kitchen was originally in the basement because of the large cookstove still in place there and the fact that kitchens were often located away from the main living space. To the rear of the first floor is a long, narrow powder room, added in the 1940s. The current owners feel that the powder room takes up the space where there was once a second staircase leading down to the basement and up to the second floor, which was removed at some point before 1953. The framing in the basement shows a stairwell opening below the long narrow space occupied by the first-floor powder room and a long narrow closet on the second floor. It’s believed that perhaps the stairwell was eliminated to accommodate the addition of modern plumbing.
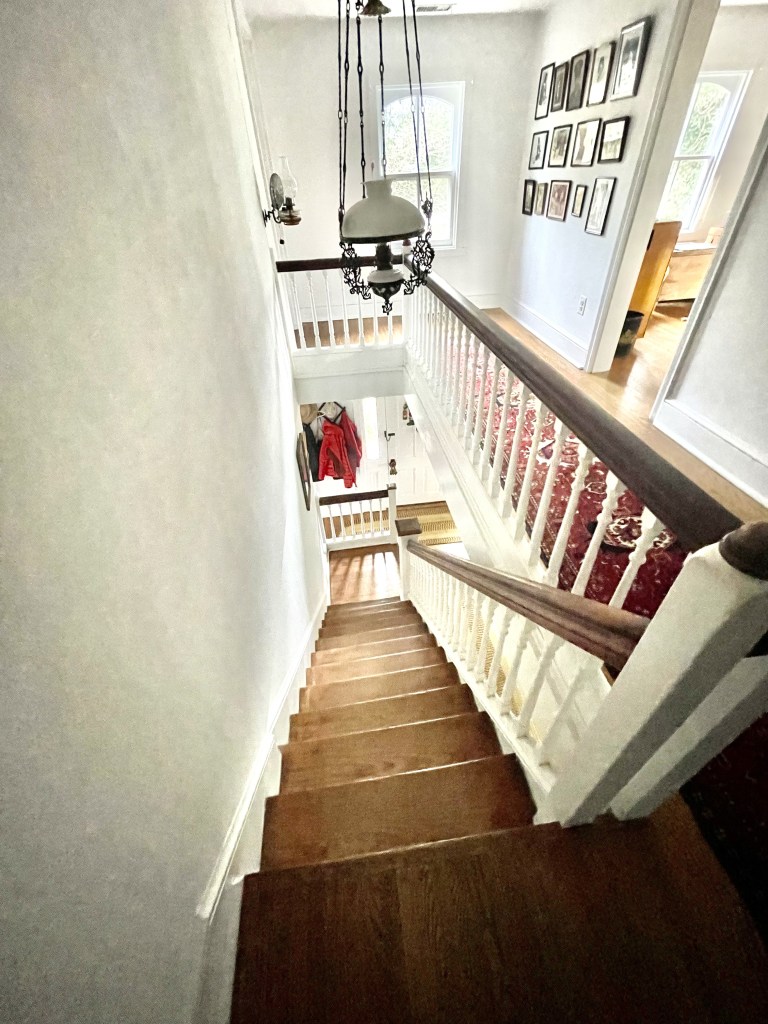
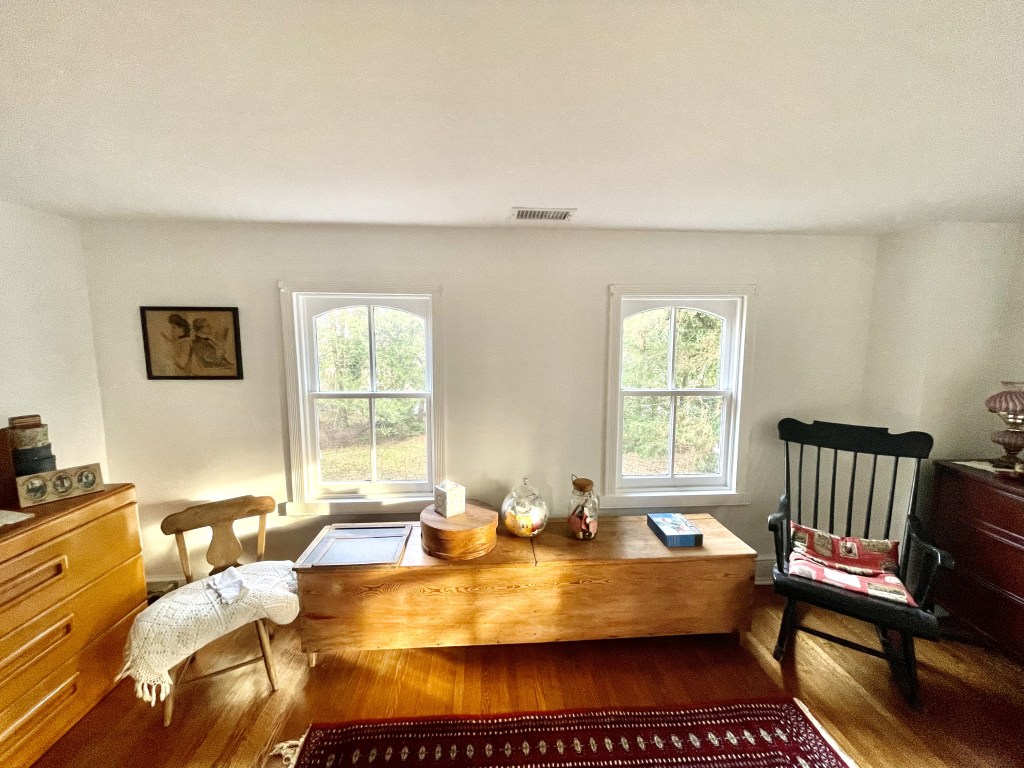
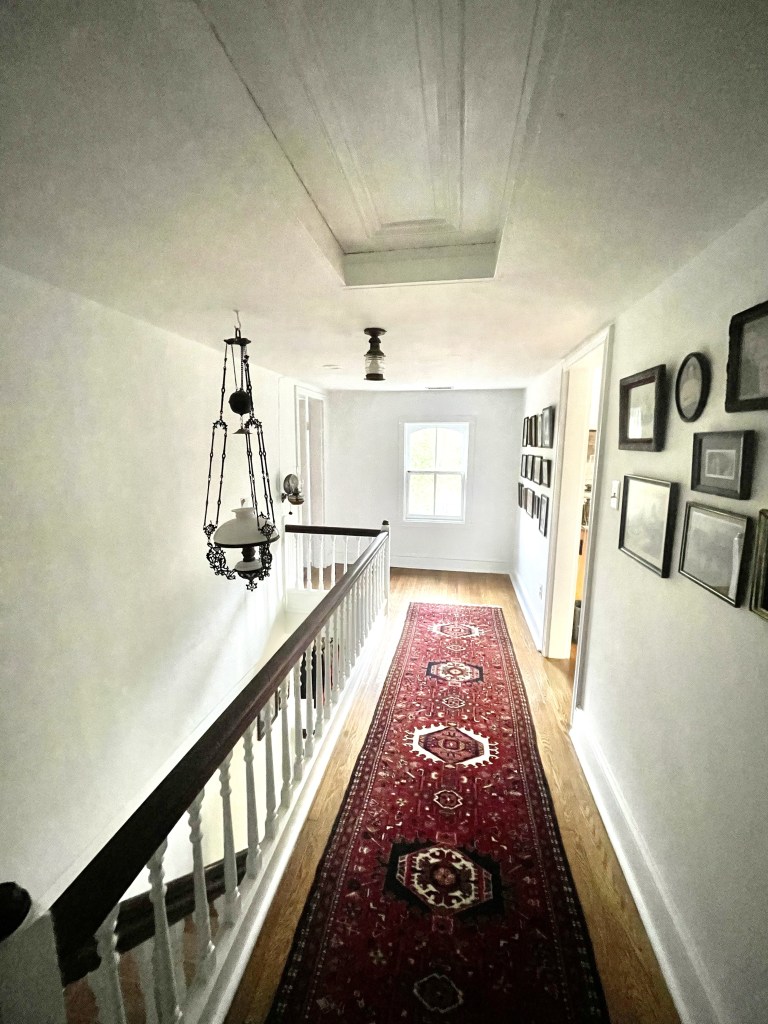
On the second floor, the main hallway runs parallel to the stairway. Bedrooms open to either side of this hall – many with their own stoves, which would have kept the rooms warm before heating and A/C was installed (a relatively recent addition to the structure!). The owner pointed out the room she occupied as a child, highlighting the interesting wallpaper that her mother and her picked out when she was young and a custom-built in – made by the owner’s father, who built the unit to store a large antique trunk, which remains present today. The attic of the home (which I did not view) is accessed via a panel in the ceiling in the main hall of the second floor. Most attics in old homes of the Ag Reserve include a staircase of some kind for access, so it’s possible that the entry here is unique or that a staircase into the attic was removed at some point (the current owners did make the very good point that given the low-pitched hipped roof, there are not many places where a staircase into the attic would be feasible).
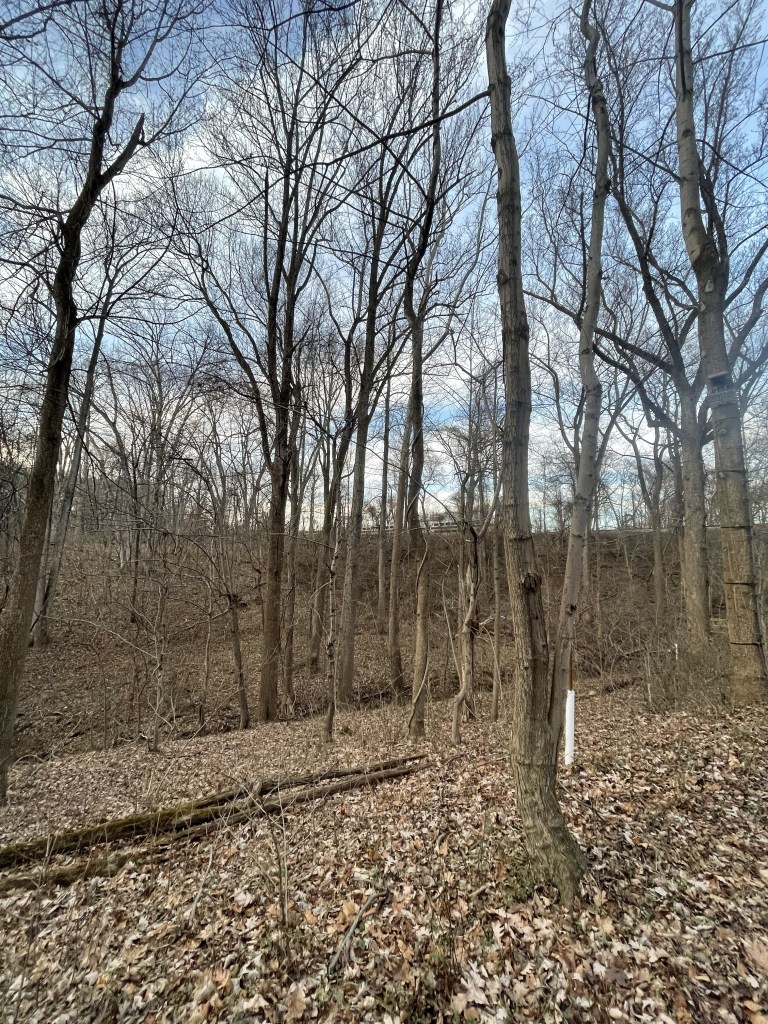
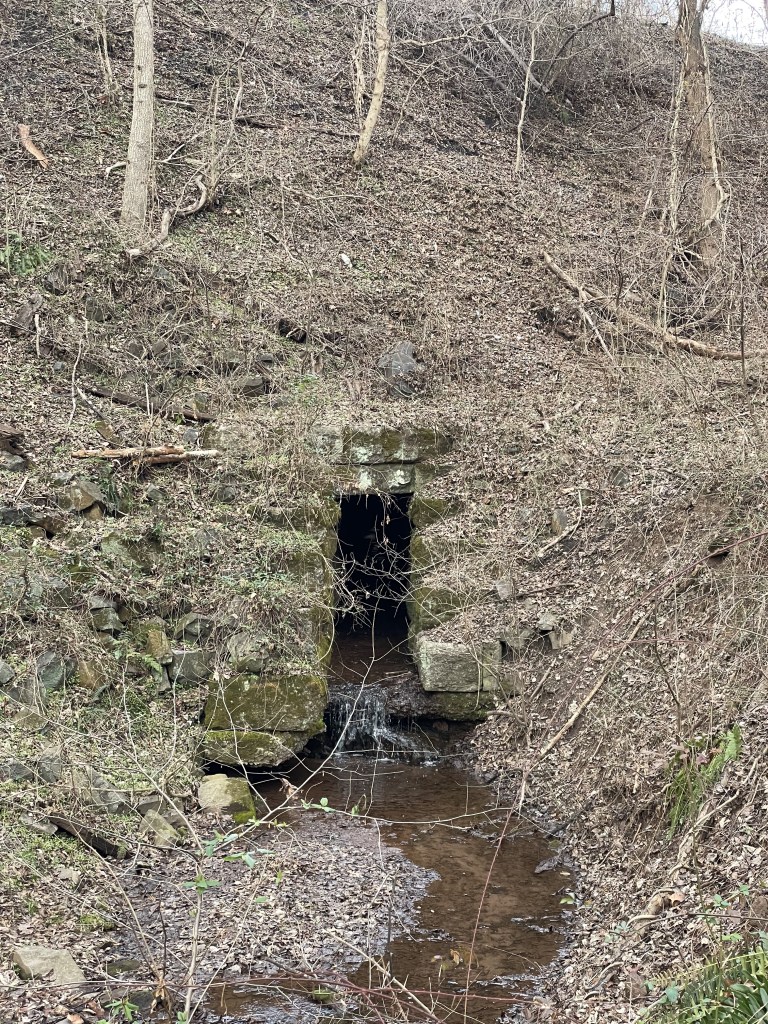
After touring the interior of the home, the homeowners were incredibly kind to walk me around the rest of their multi-acre property, which runs directly next to the B&O railway. In the expansive backyard, evidence of a once thriving nursery remains present. Rows of trees and plants grow in too perfect of a pattern to not have been planted by design at some point. At the far rear of the property, the owners took me to a small valley where a creek runs and pointed to the train tracks which were high above the depths of this valley. The owners explained that when the tracks were laid here in the 1870s, the engineers had the option of creating a bridge or filling the space under the tracks with dirt. There remains a small culvert with water running from the field on the other side of the tracks.
I thoroughly enjoyed my visit to this interesting and unique structure, and I am grateful to the owners for allowing me such an extensive visit. While certain elements of this structure remind me of Mt. Ephraim, many of the features here are unlike those I’ve seen in other Historic Ag Reserve homes. It’s a special one, and I’m glad the owners recognize it!
(Photo Credits: Author; Homeowner; https://mcatlas.org/tiles/06_HistoricPreservation_PhotoArchives/; https://mht.maryland.gov/secure/medusa/PDF/Montgomery/M;%2012-21.pdf)

