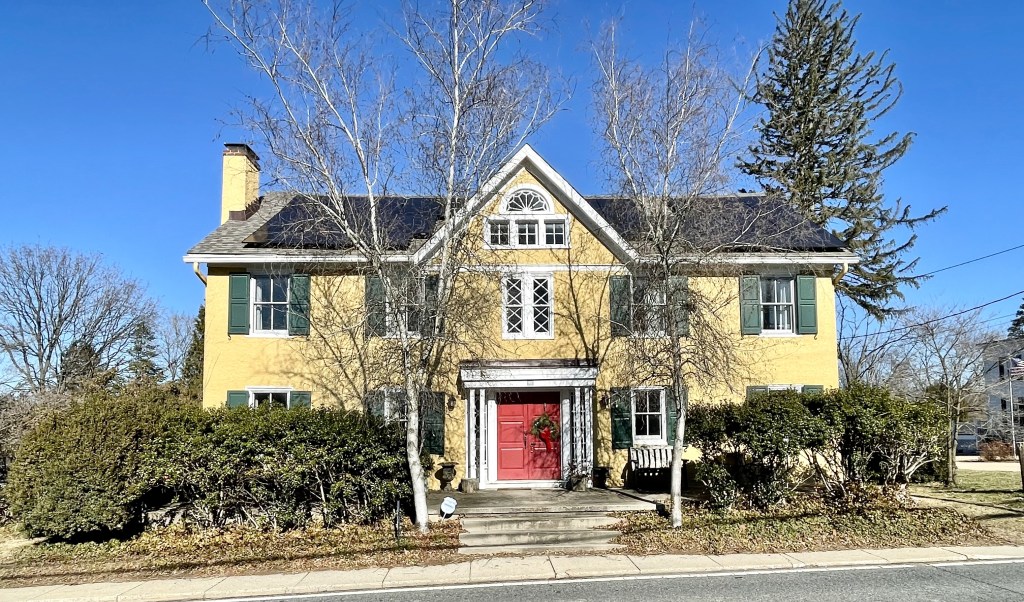
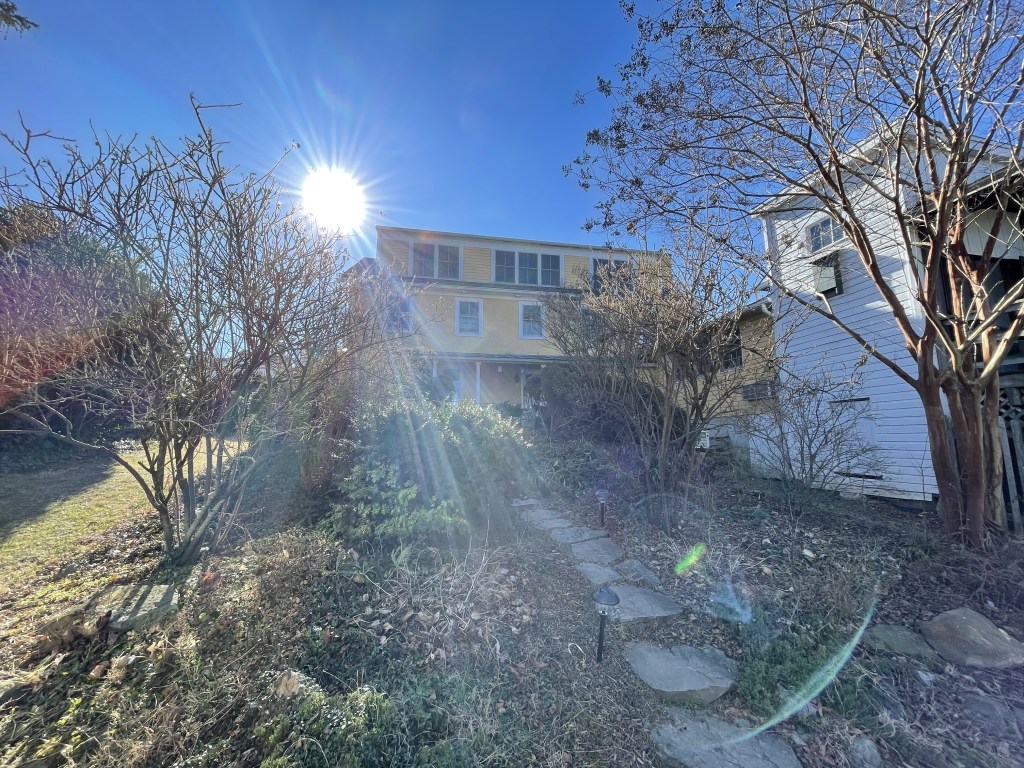
In 1822, Leonard Hays (of the Barnesville-founding Hays Family) provided 25 lots of land to his son Abraham, who sold part of this property to Jacob Nicholls in the 1830s. It is on this land and around this time that Jacob is believed to have built an initial log structure. In 1869 Nichols sold his home to the White Family, who lived on the property for the next 40 years before selling it to the Herspergers.
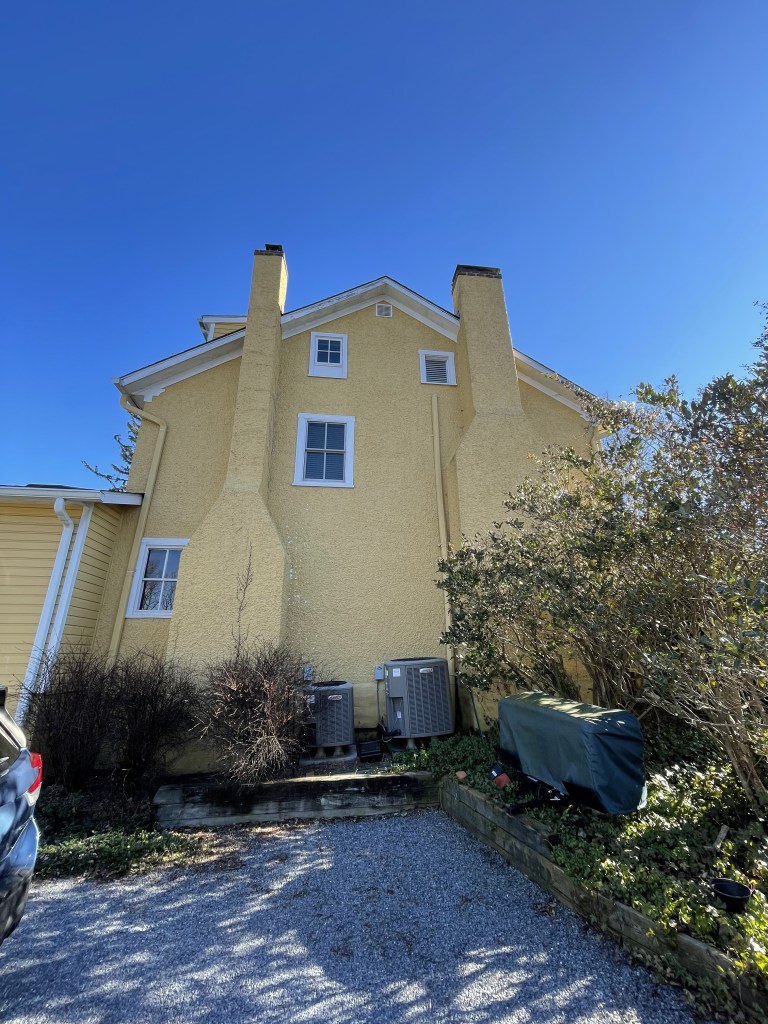
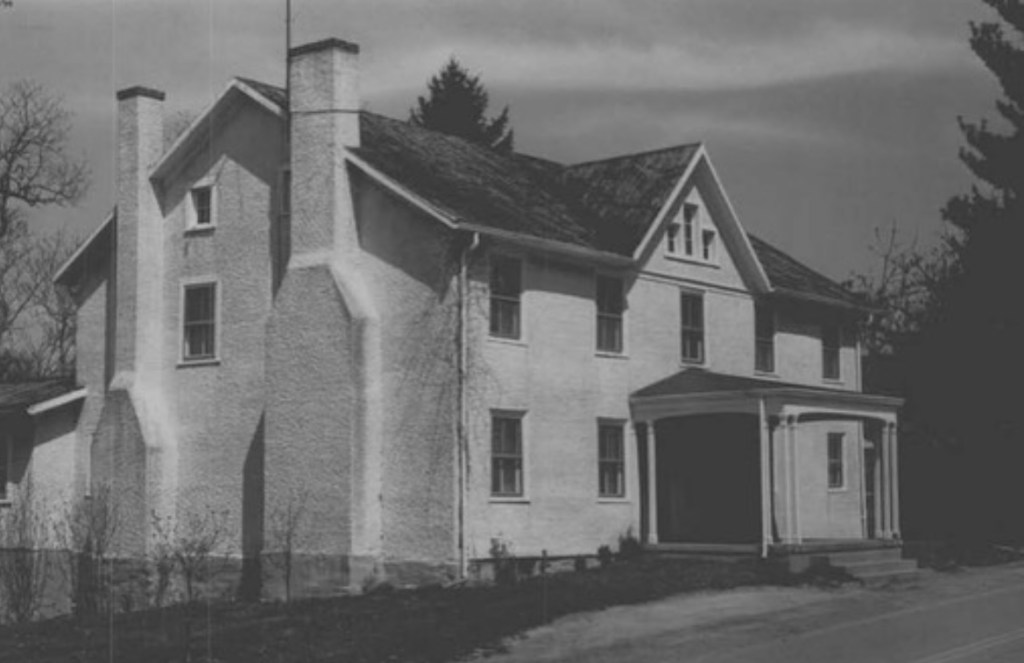
As time passed and families grew, so too did the footprint of the home. At some point, it’s wooden exterior was covered in stucco.
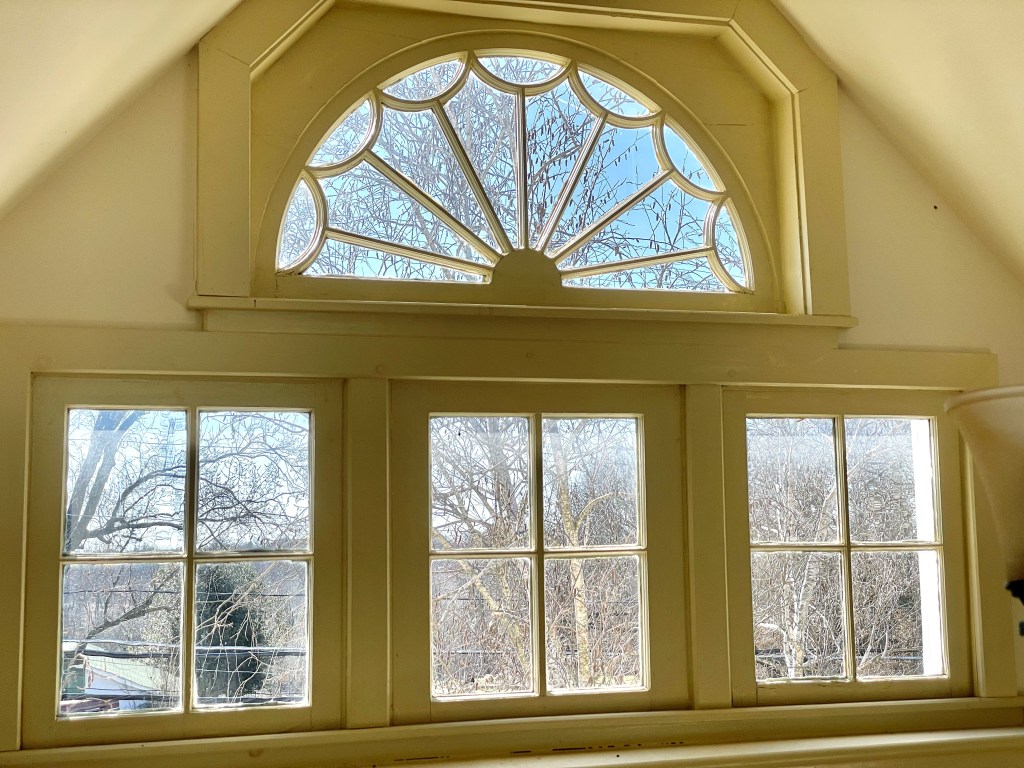
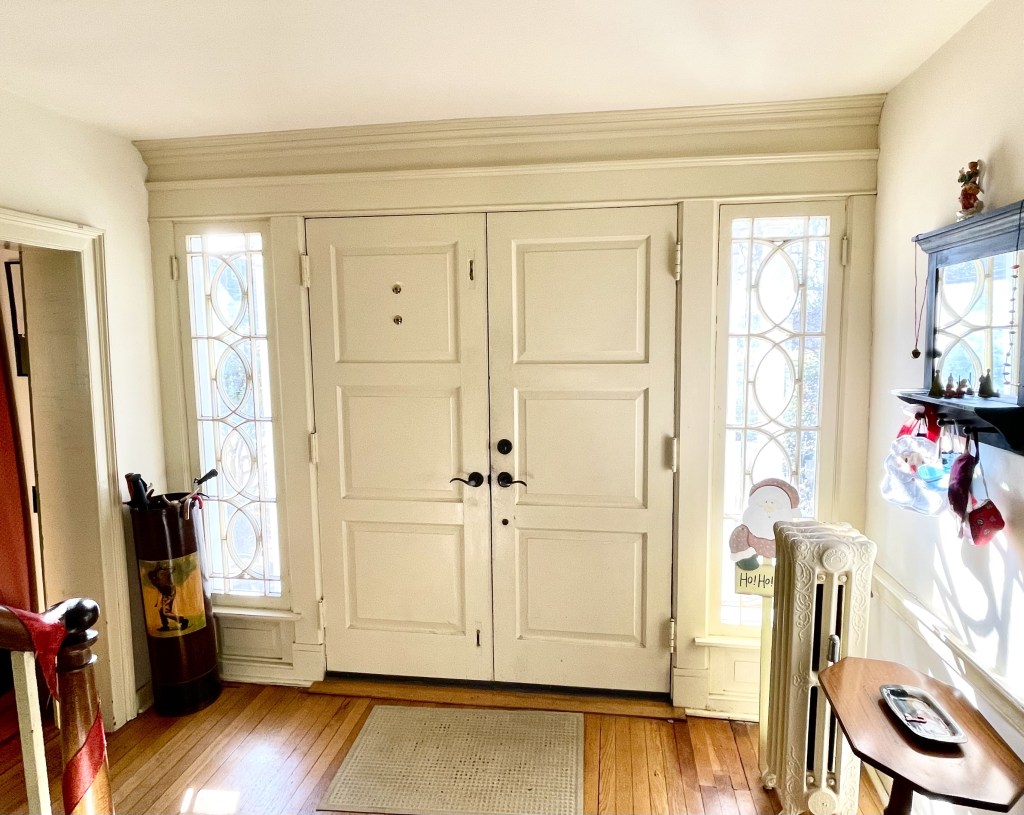
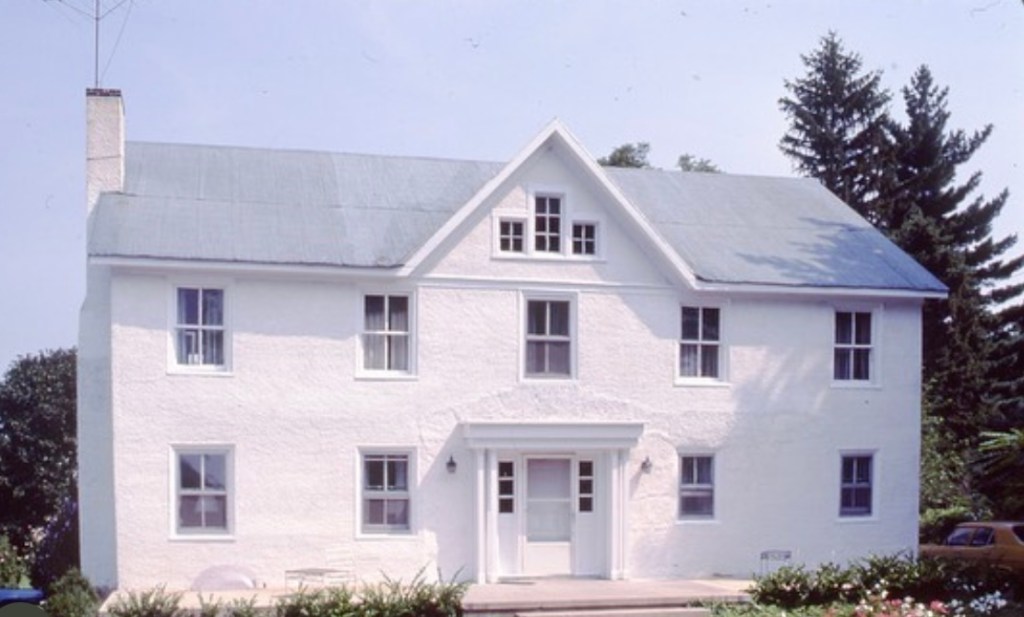
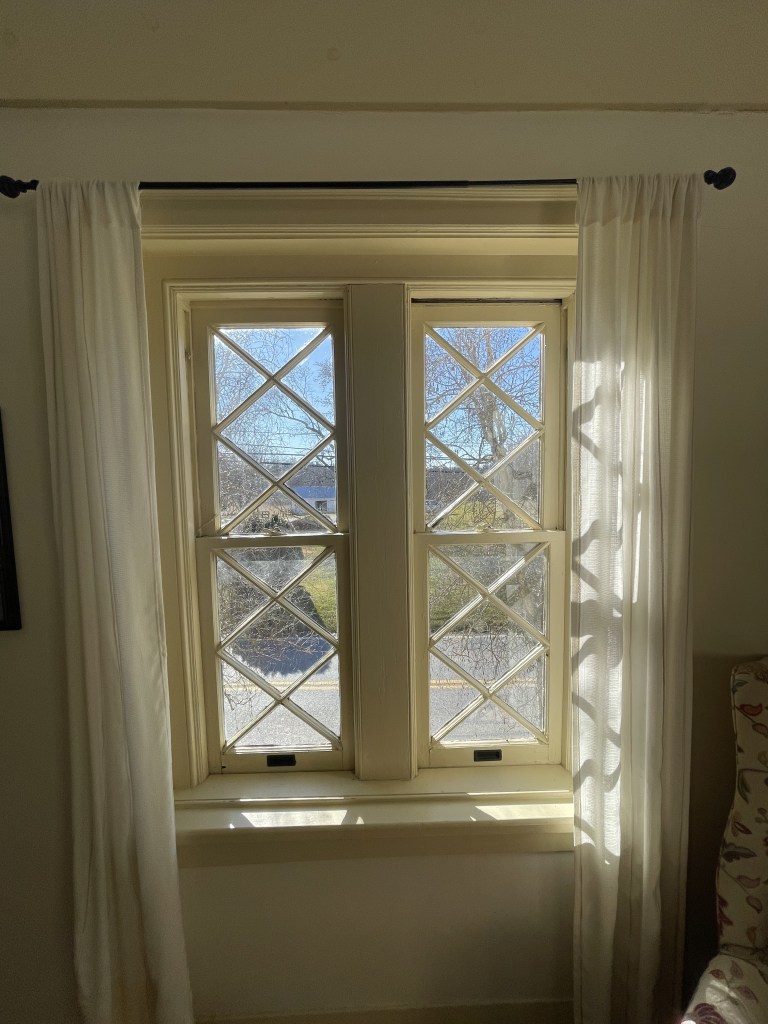
While somewhat straightforward in design, two exterior features of this home standout to me. The first is the double chimney – not common in these parts but found on some of the Ag Reserve’s oldest log structures, such as the John Poole House. Separately, the center attic windows are unlike any I have seen in other Ag Reserve homes. Based on pictures from the home in the 1970s, the fan window, the second floor center windows, and the transom windows around the front door have been altered, which is interesting because the current features appear more historic than those in the 70s.
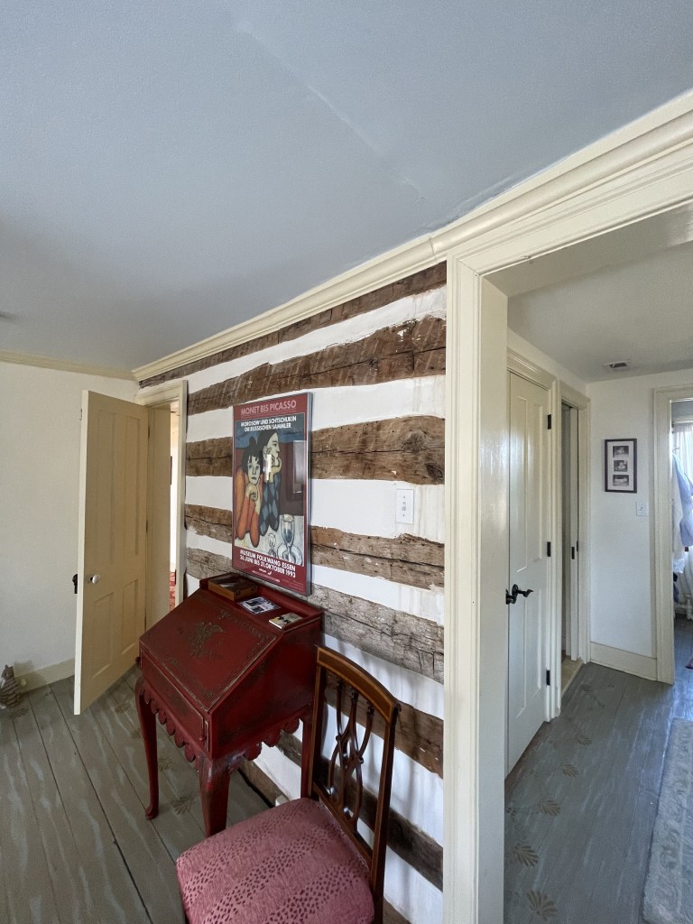
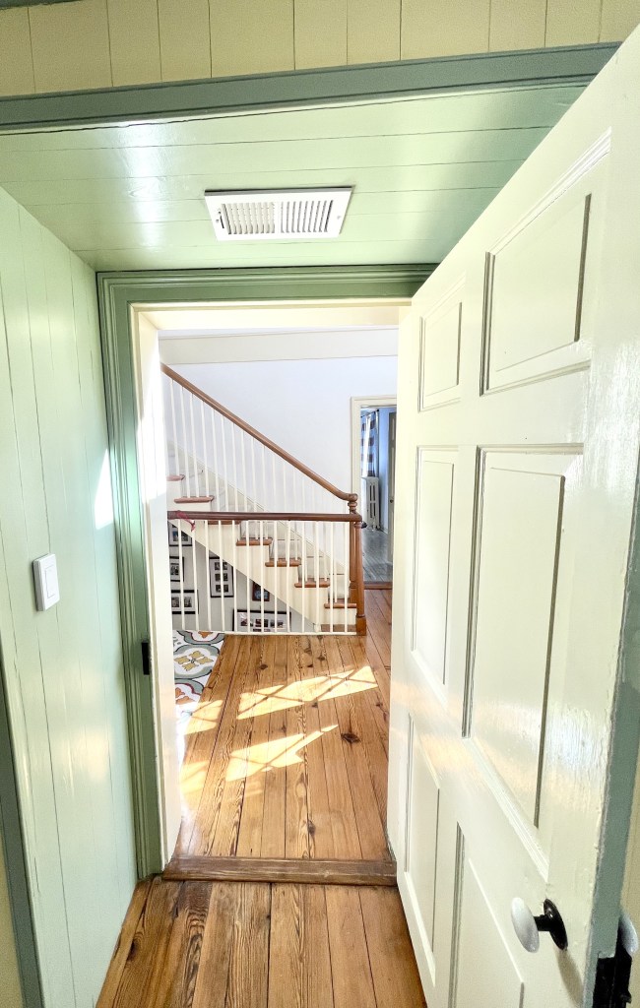
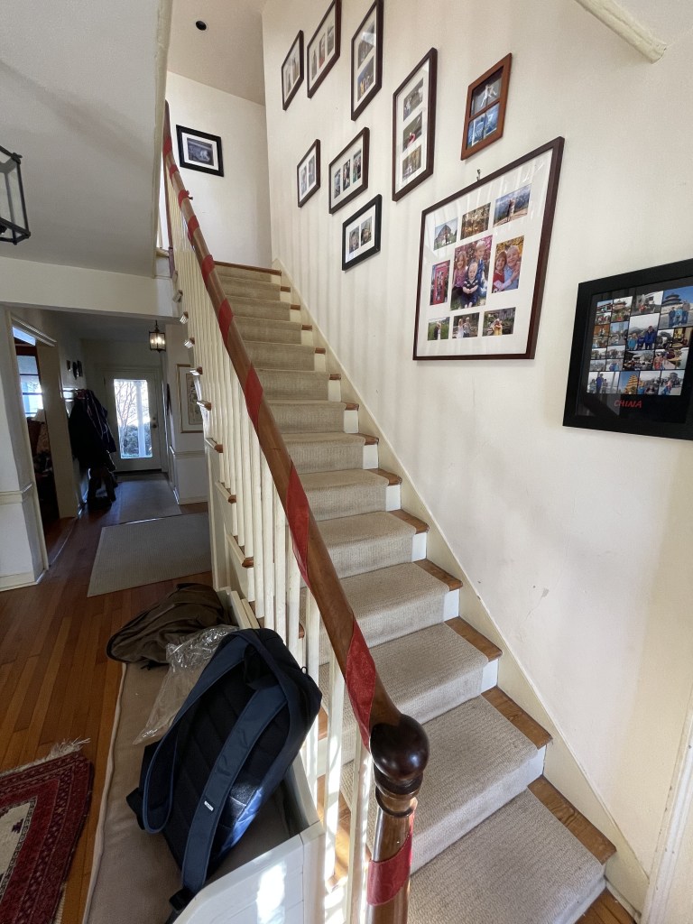
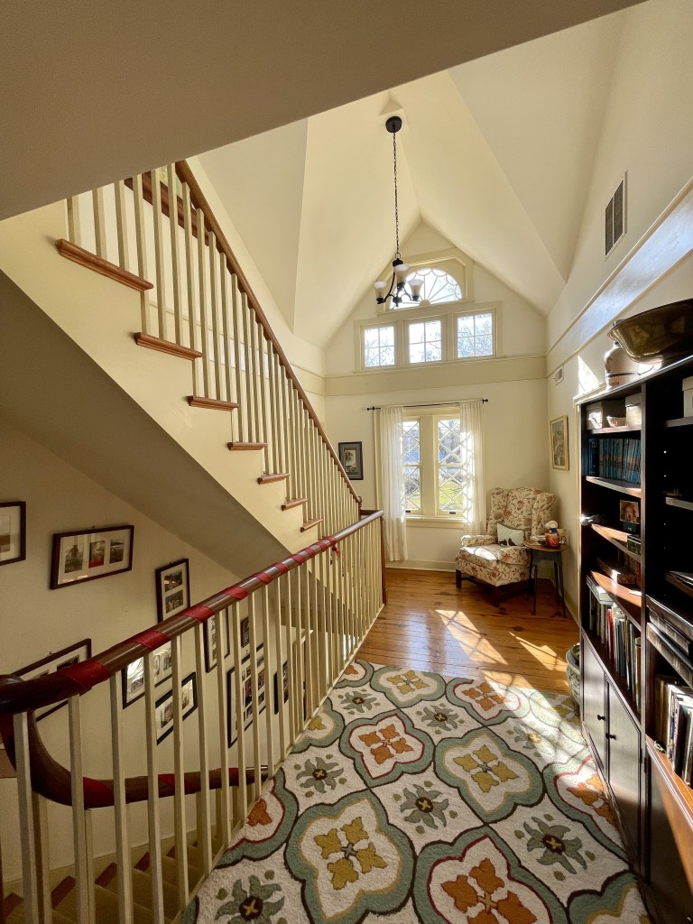
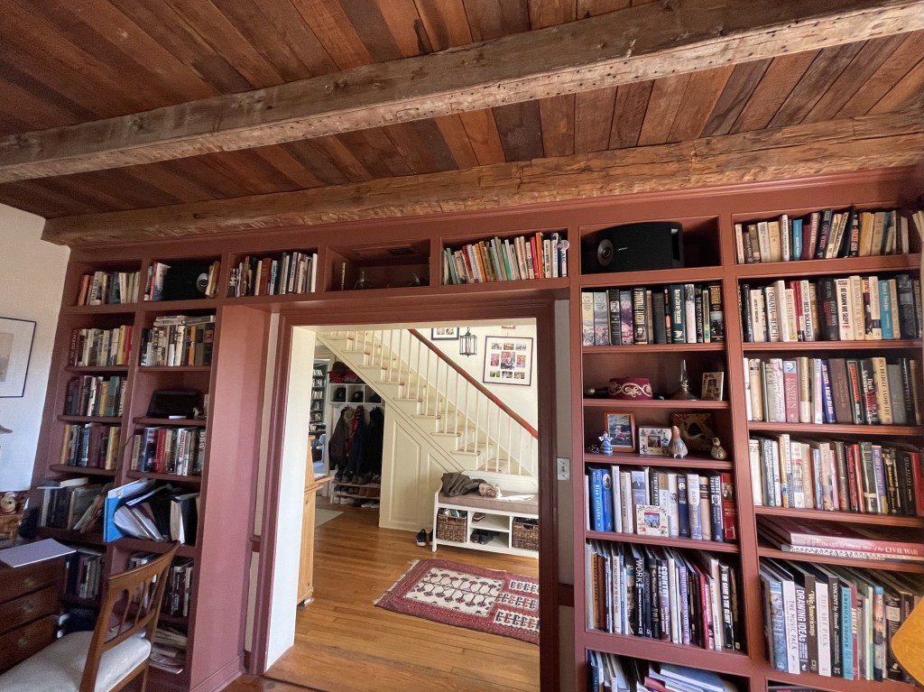
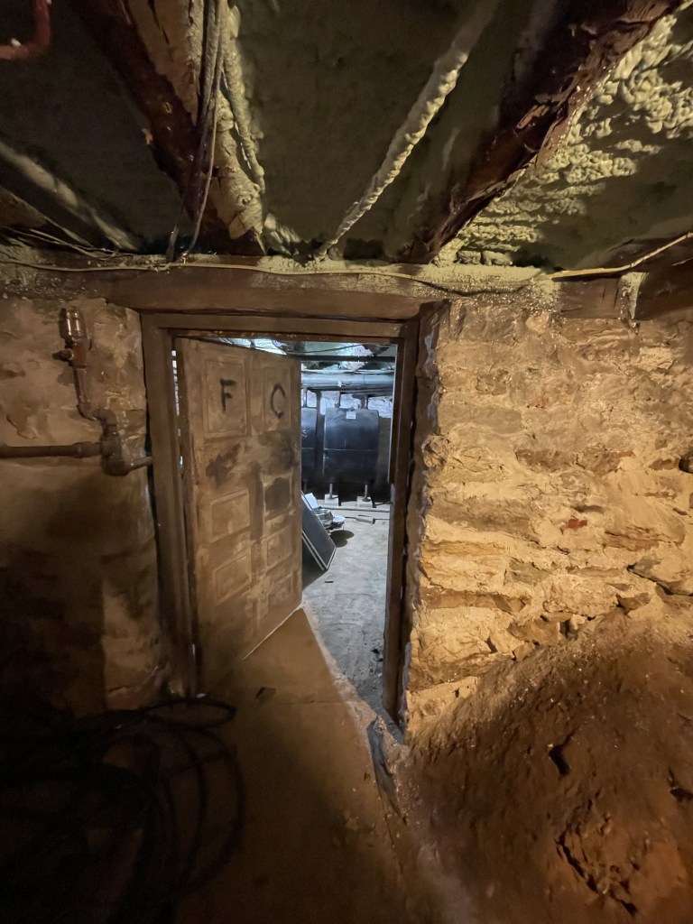
The interior of the home is incredibly cozy, with large rooms and a fairly open layout (as far as old homes go). I love the restored log work that is shown off throughout the home. In the basement, the floor beams consist of logs that still have their bark – 200 years after being cut down! The second floor consists of multiple large bedrooms with a staircase to the attic – which was converted into more of an open loft by the current homeowners. Their blending of old with new is seamless and very well done. This is a special home!
(Photo Credits: Author; https://mht.maryland.gov/secure/medusa/PDF/Montgomery/M;%2012-12.pdf; https://mcatlas.org/tiles/06_HistoricPreservation_PhotoArchives/)

